In-Person: 10/25 12:00 PM - 2:00 PM
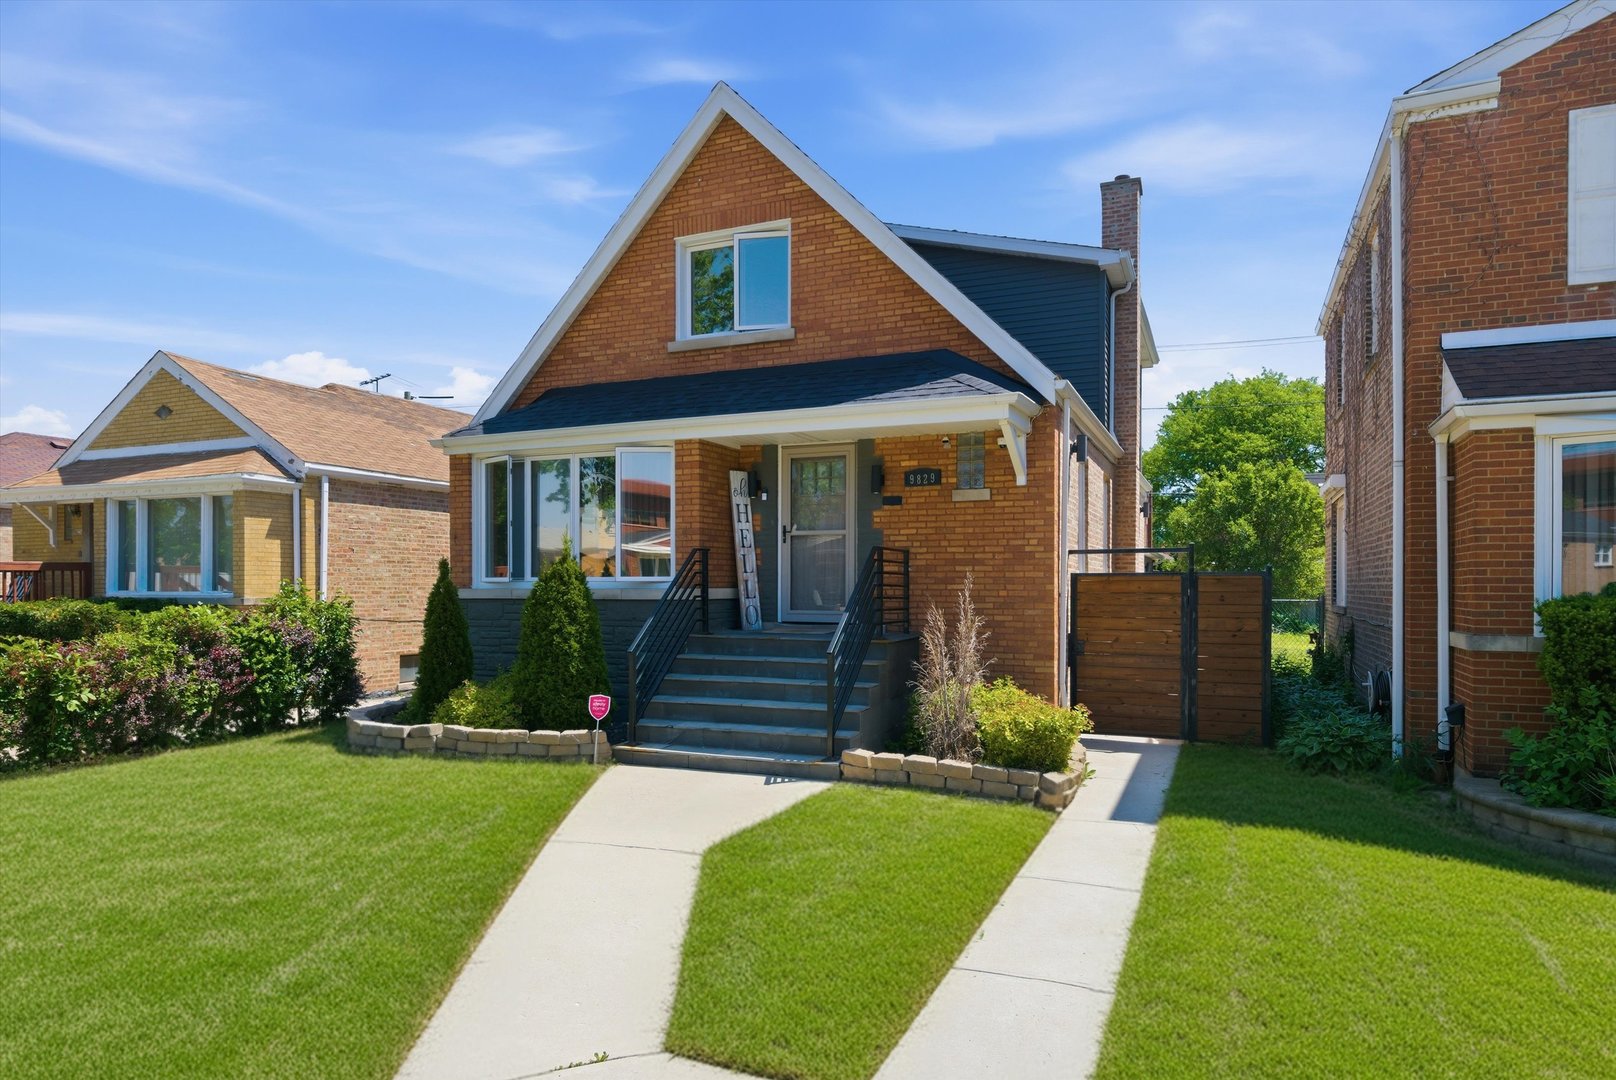
9829 S Claremont Avenue,Chicago, IL 60643
Chicago, IL 60643

Description
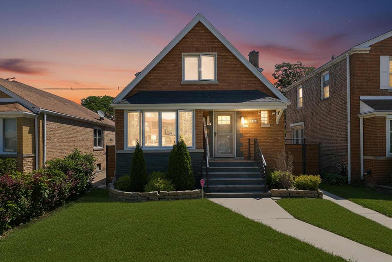
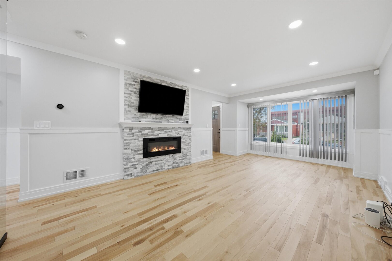
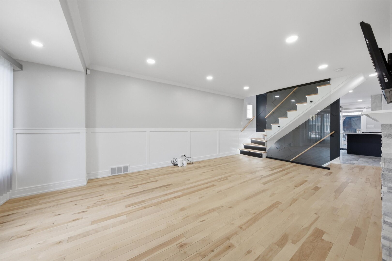
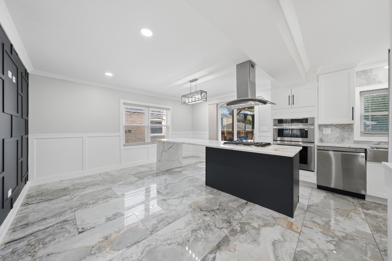
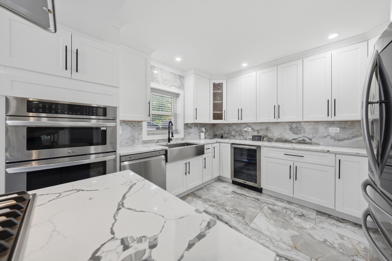
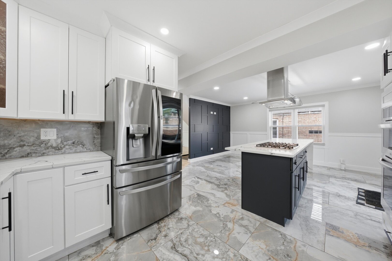
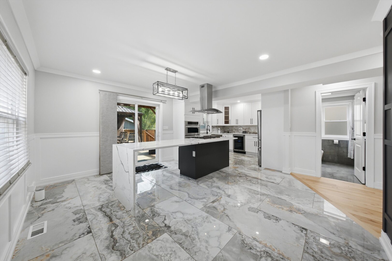
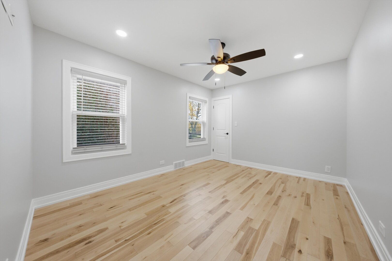
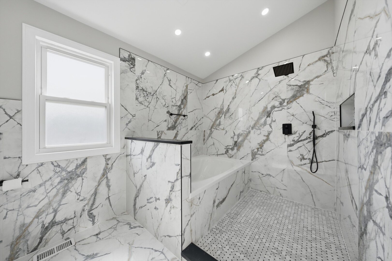
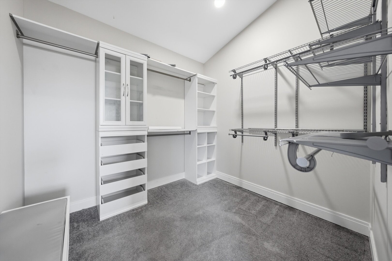
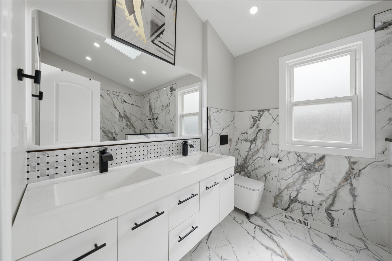
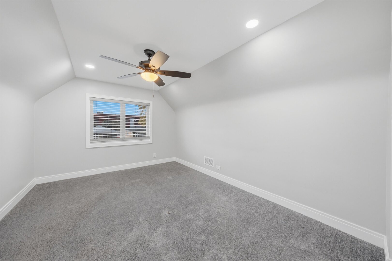
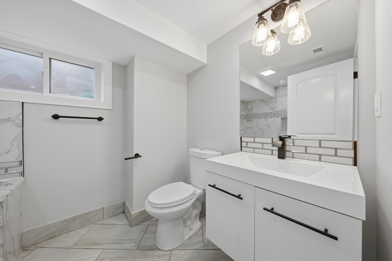
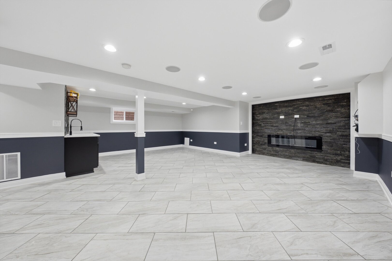
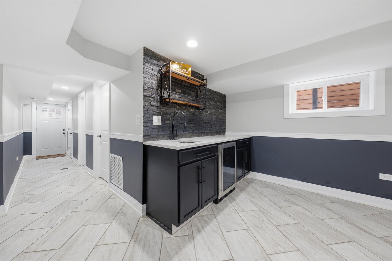
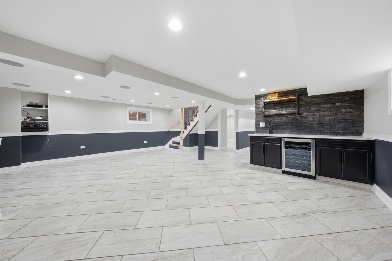
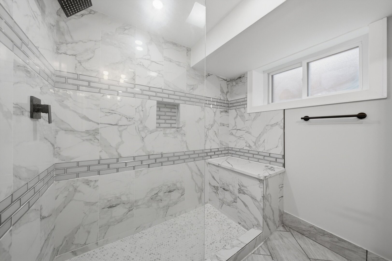
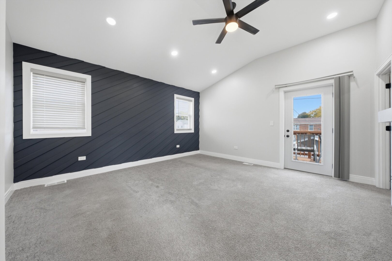
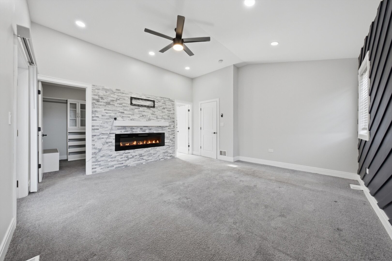
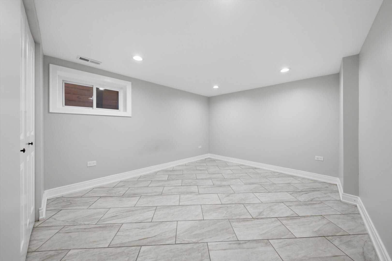
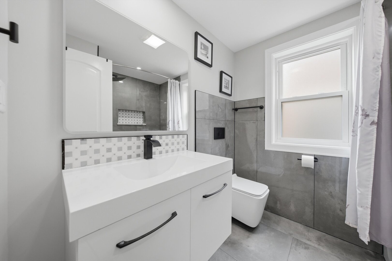
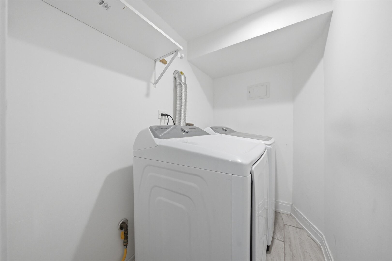
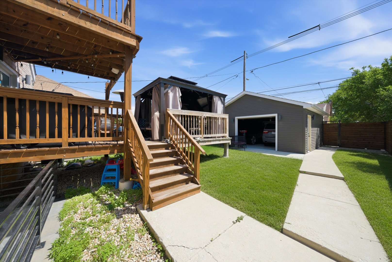
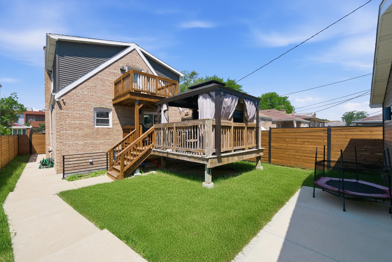
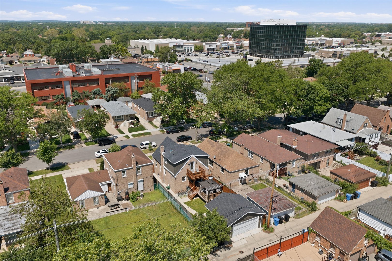
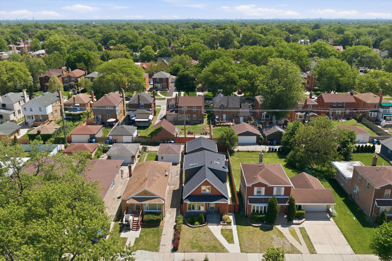
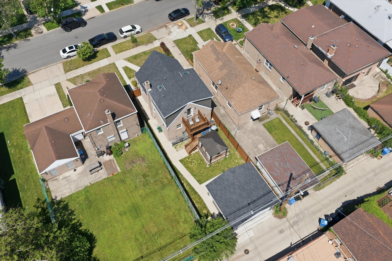
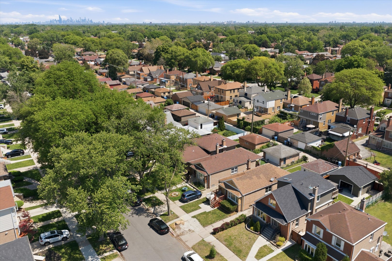
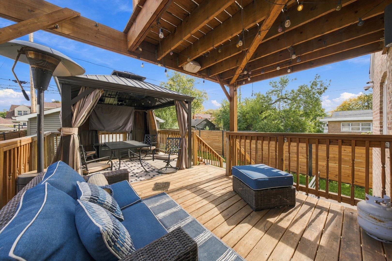
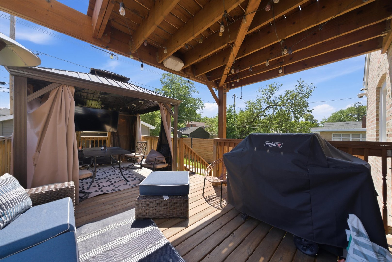
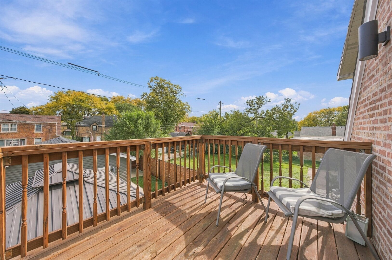
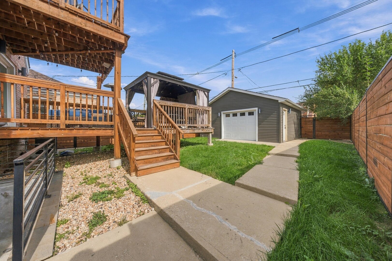
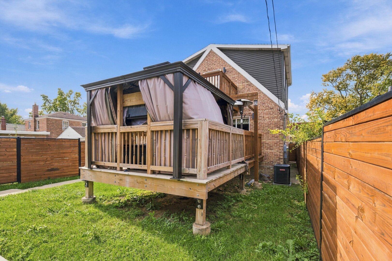
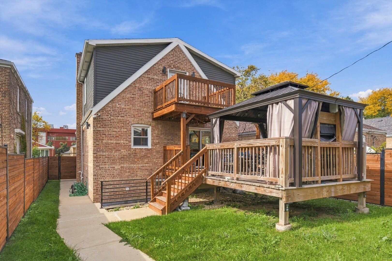
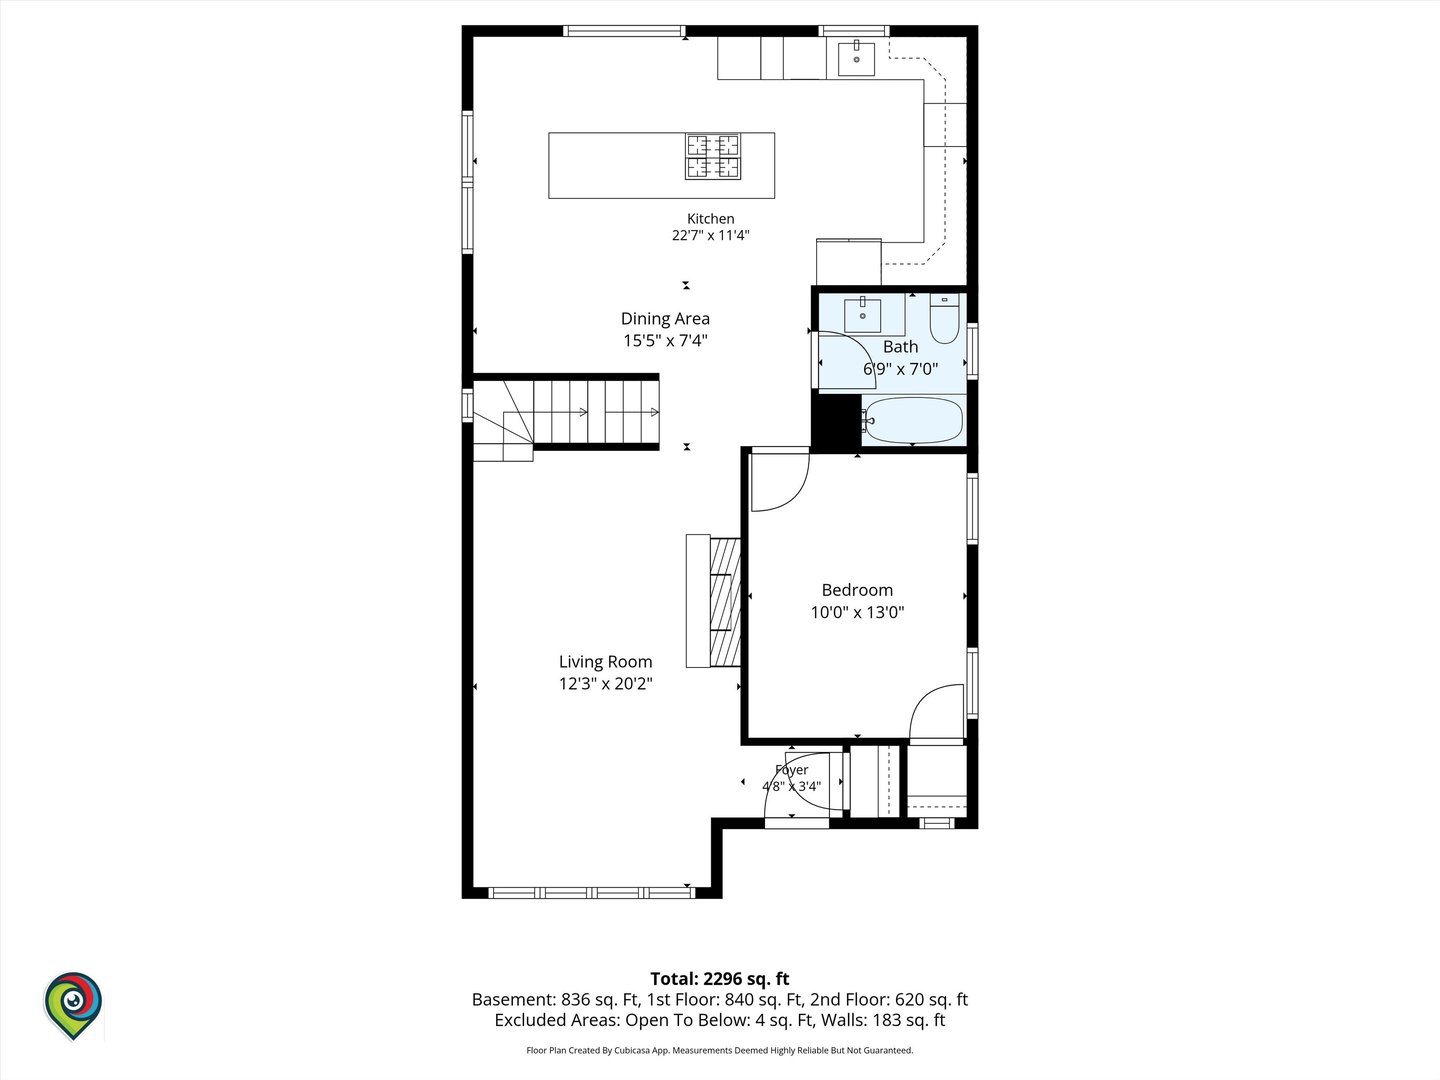
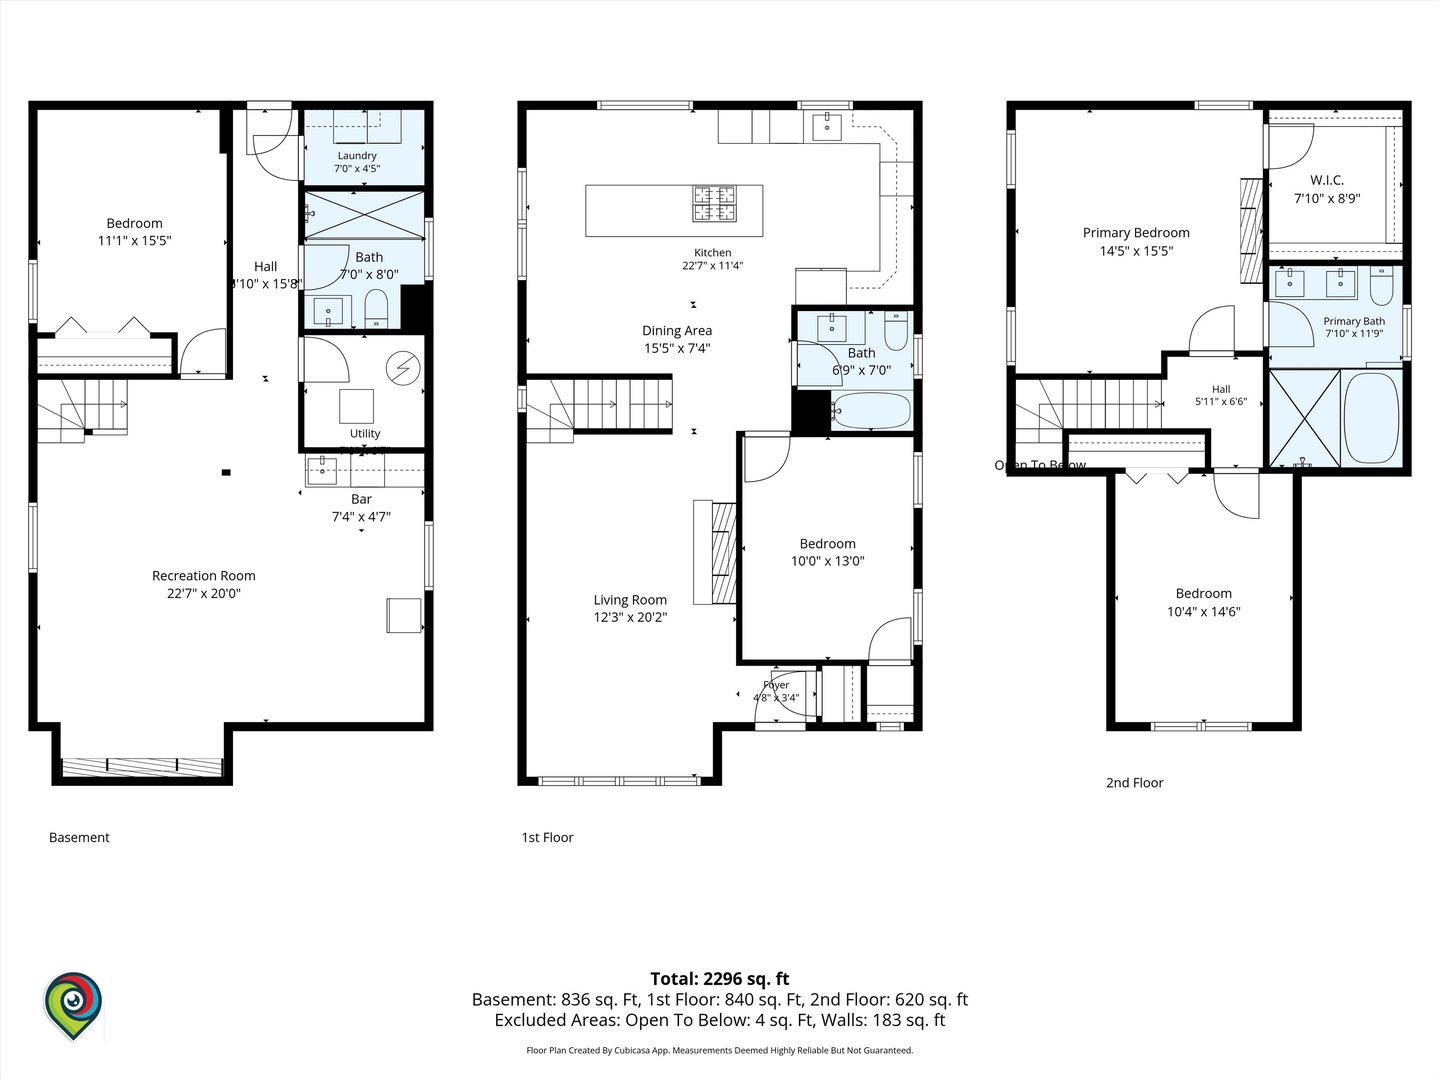
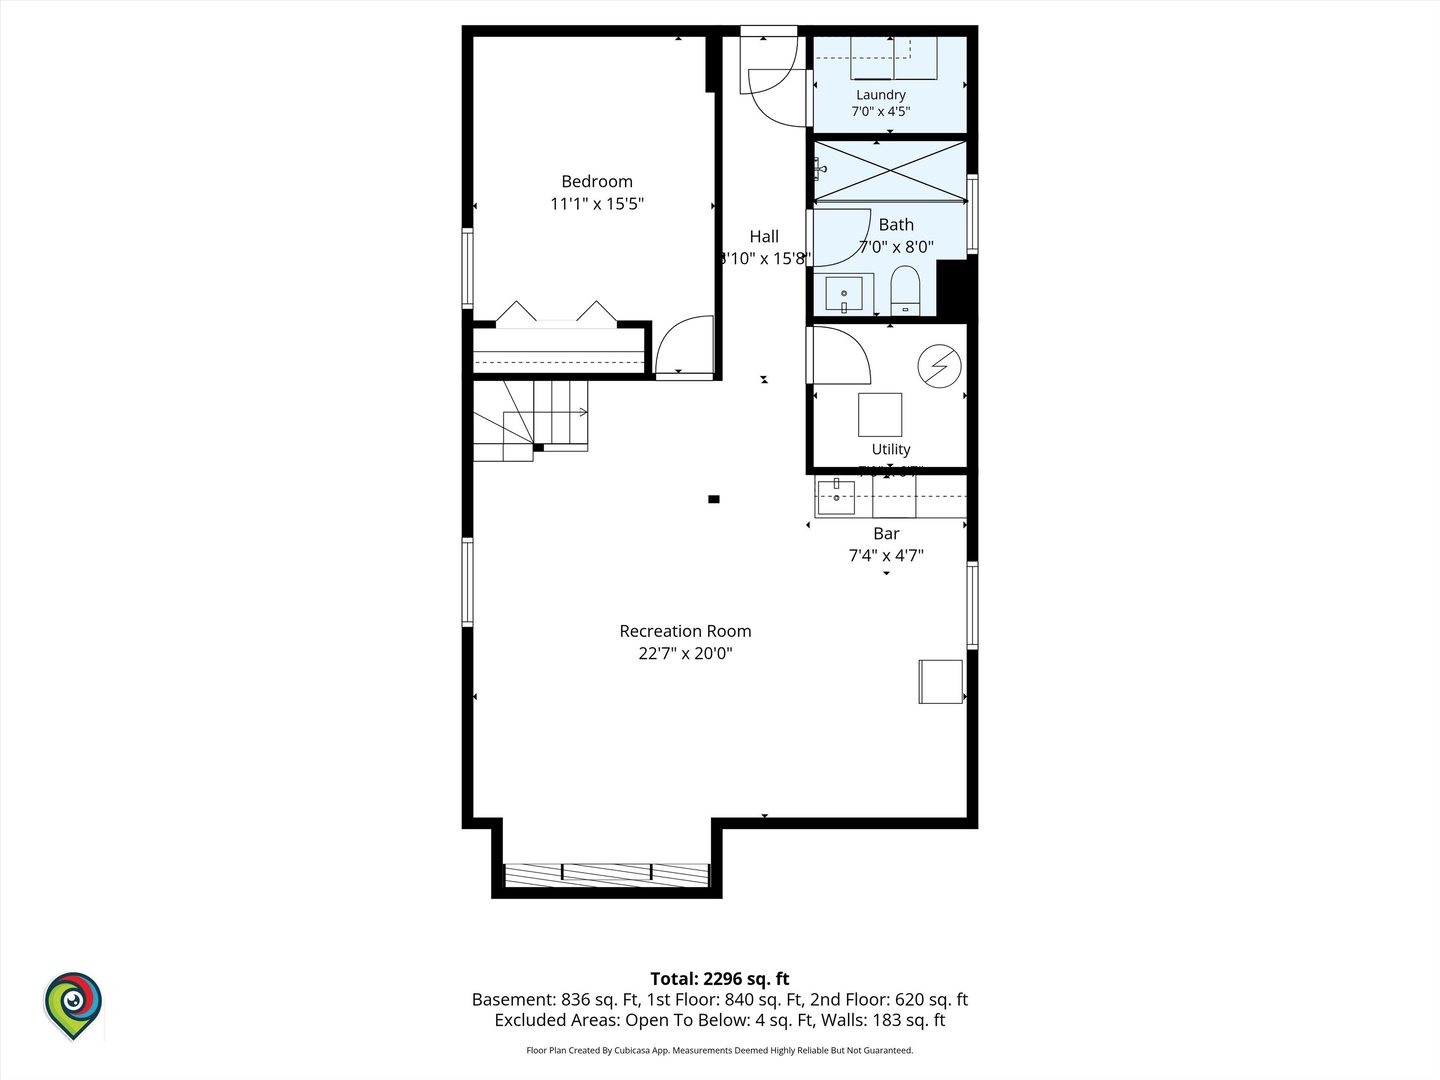
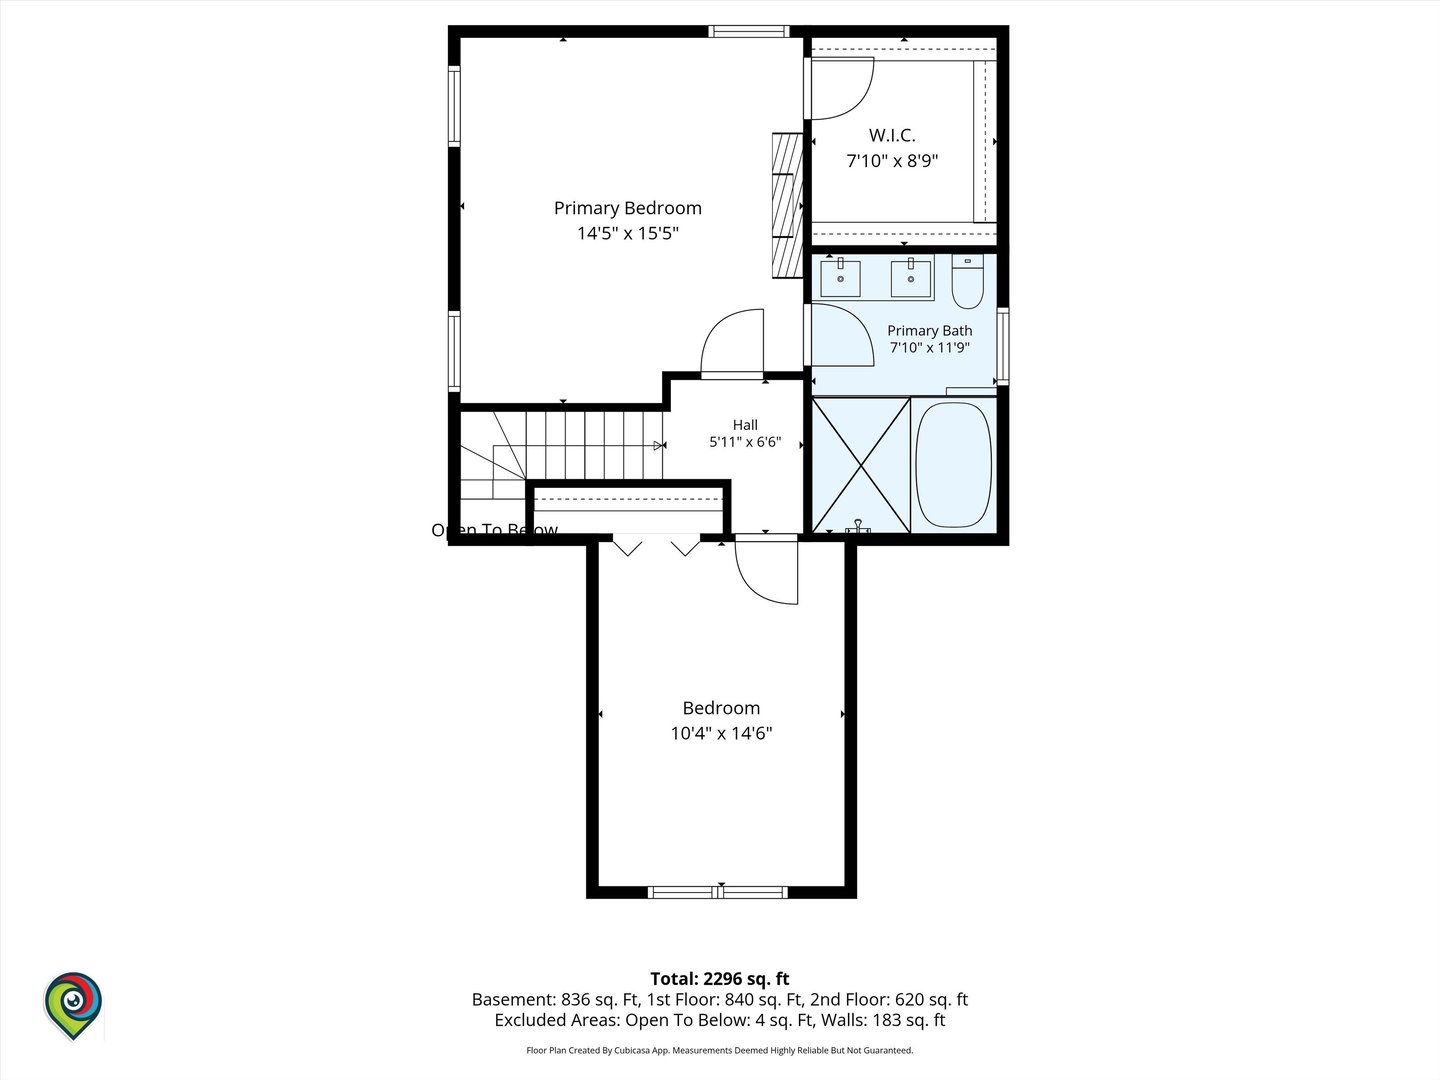
Welcome to 9829 S. Claremont Avenue, a beautifully rehabbed Beverly home offering the space, updates, and lifestyle today's buyers are looking for. Renovated in 2023 with new finishes and thoughtful improvements throughout, this 4 bedroom, 3 bath home delivers modern comfort across approximately 2,296 total square feet, including a finished basement, main level bedroom, and private second floor primary suite. The main level features an inviting living room, an open kitchen and dining area, a full bath, and a flexible bedroom that works well for guests, office use, or multigenerational living. The updated kitchen offers generous prep space, a center island, modern cabinetry, and an easy connection to the dining area, creating a functional layout for everyday living and entertaining. Upstairs, the primary suite provides a true retreat with a spacious bedroom, walk in closet, and private bath with dual vanity, separate shower, and soaking tub. An additional second floor bedroom offers more flexible living space. The finished basement expands the home even further with a large recreation room, fourth bedroom, full bath, laundry area, utility room, and bar area, making it ideal for entertaining, extended living, or a comfortable hangout space. Outside, enjoy a fenced backyard designed for gathering, relaxing, and summer entertaining, complete with a raised deck, gazebo style patio area, green space, newer concrete walkways, and a detached garage. Located in Chicago's Beverly community near shopping, restaurants, parks, schools, public transportation, and major roadways, this home combines neighborhood charm with modern updates and flexible living. A refreshed Beverly home with this layout, outdoor space, and 2023 renovation is hard to find. Schedule your showing today.
Details
| MLS # | 12660317 |
|---|---|
| Listing Type | For Sale |
| Style | House |
| Sub-Type | Resale |
| Status | Active |
| Year | 1950 |
| Days On Site | 8 |
| Listing Provided By | Coldwell Banker Realty | Tina Hollins |
Features
| Bed(s) | 4 |
|---|---|
| Bath(s) | 3 Total |
| SQ Feet | 2,296 |
| Garage | 2 |
| Basement | Y |
| Story(s) | 1 |
| Acreage | 0.10 |
Interior
| Rooms Total | 8 |
|---|---|
| Cooling | Central Air |
| Heating | Gas |
| Interior Features | 1st Floor Bedroom, In-Law Floorplan, 1st Floor Full Bath, Built-in Features, Walk-In Closet(s), Coffered Ceiling(s), Open Floorplan, Granite Counters, Quartz Counters |
| Appliances | Range, Microwave, Dishwasher, Refrigerator, Stainless Steel Appliance(s), Range Hood |
| Fireplaces Total | 2 |
| Fireplace Features | Electric |
| Laundry Features | In Unit |
| Window Features | ENERGY STAR Qualified Windows |
Exterior
| Exterior Features | Balcony |
|---|---|
| Roof | Asphalt |
| Foundation Details | Concrete Perimeter |
| Construction Materials | Brick |
| Patio And Porch Features | Deck, Porch, Screened |
| Fencing | Fenced |
Parking
| Parking Features | Off Alley, Garage Door Opener, Garage, Yes, Garage Owned, Detached |
|---|---|
| Garage Spaces | 2 |
Utilities
| Sewer | Public Sewer |
|---|---|
| Electric | 200+ Amp Service |
Location
| Community Features | Sidewalks, Street Lights |
|---|
Taxes
| Tax Year | 2025 |
|---|---|
| Tax Annual Amount | 6670.76 |
Area Information
| State | IL |
|---|---|
| County | Cook |
| City | Chicago |
| Zip Code | 60643 |
| Area | CHI Beverly |
| Listing VS Median (in 60643) | |
Price: $589,900 low | high Med: $238,000 sqft: 2,296 low | high Med: 1,085 $ / sqft: $257 low | high Med: $224 On site: 8 low | high Med: 117 | |
Market Activity 60643
Request a showing
Request a showing
Contact
Learn More About This Property

| Open House |
|---|
| In-Person 10/25 12:00 PM - 2:00 PM |
| State | IL |
|---|---|
| County | Cook |
| City | Chicago |
| Zip Code | 60643 |
| Area | CHI Beverly |
| Listing VS Median (in 60643) | |
Price: $589,900 low | high Med: $238,000 sqft: 2,296 low | high Med: 1,085 $ / sqft: $257 low | high Med: $224 On site: 8 low | high Med: 117 | |