
 Price Reduced Listing
4204 Chaparral Drive,Naperville, IL 60564
Naperville, IL 60564

Description
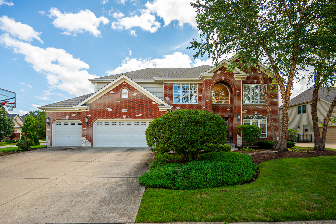
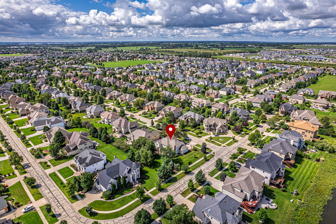
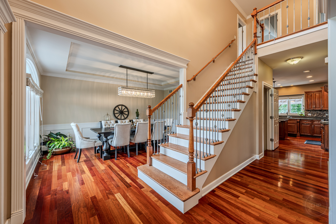
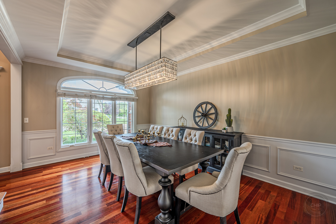
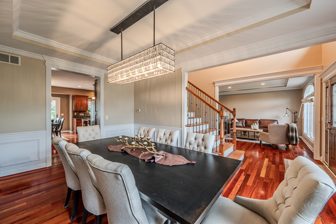
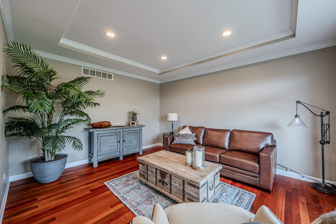
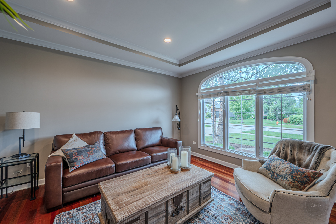
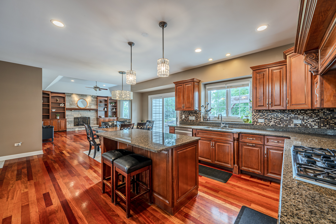
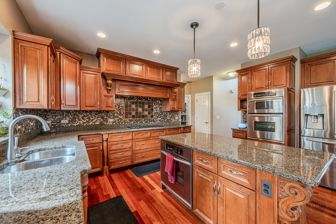
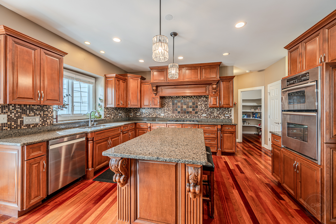
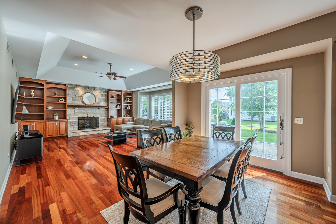
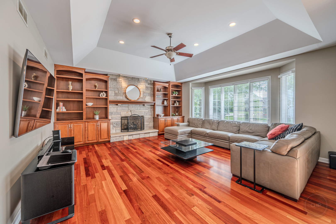
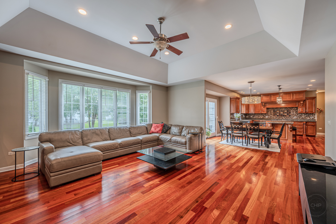
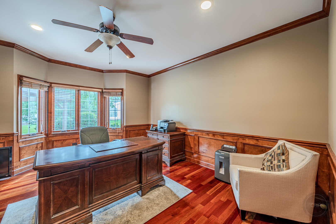
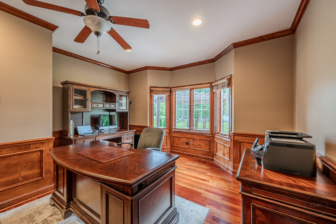
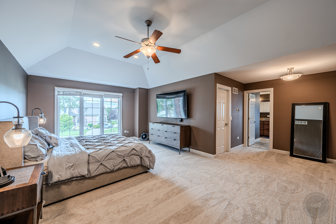
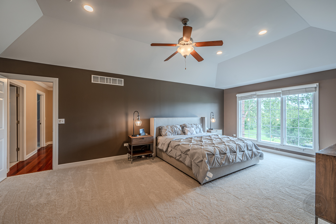
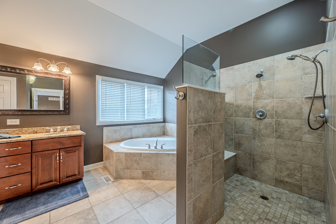
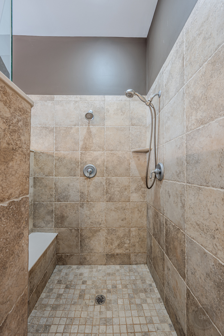
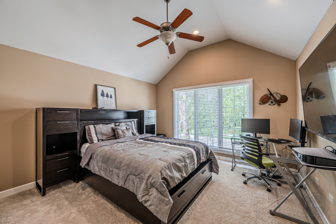
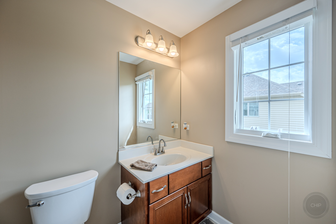
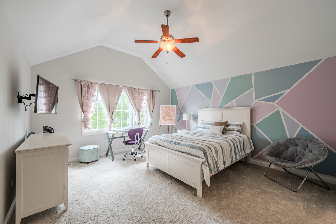
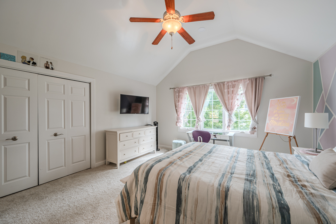
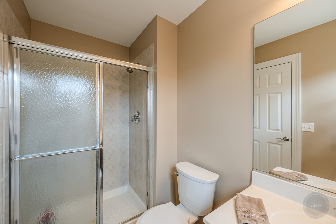
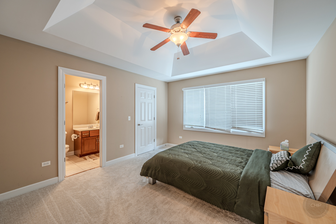
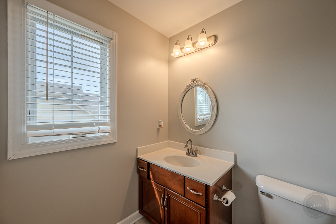
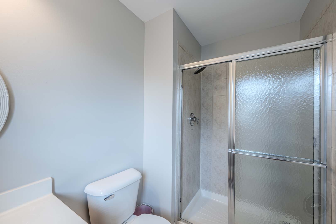
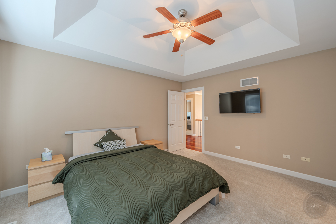
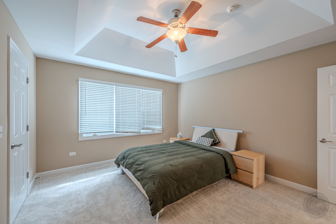
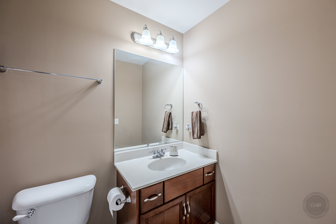
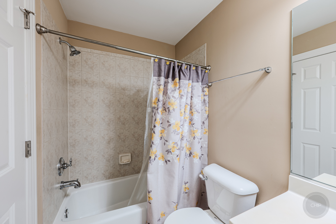
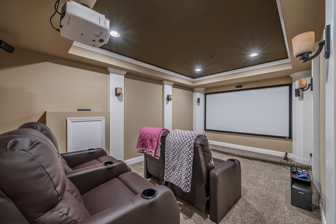
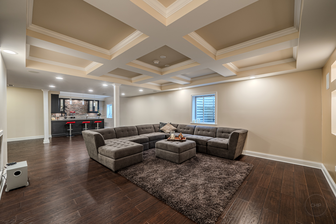
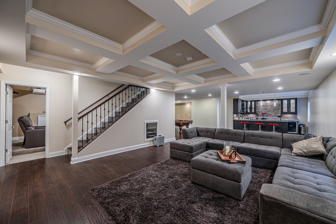
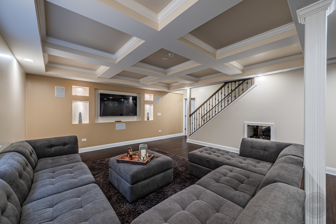
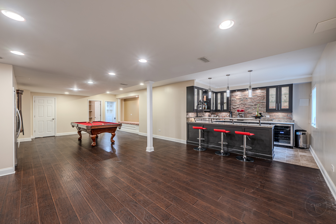
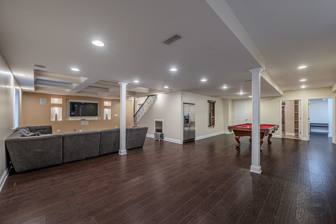
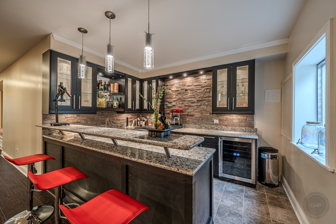
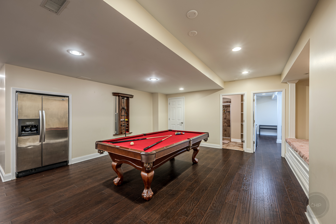
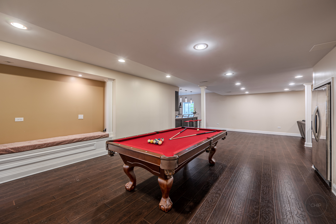
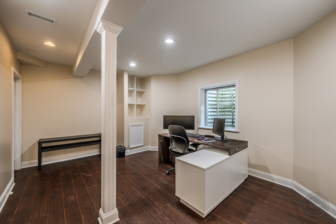
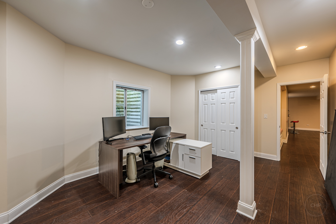
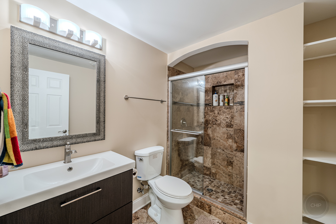
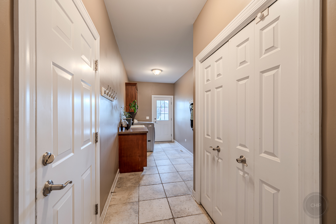
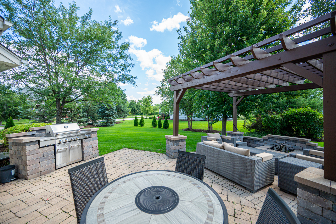
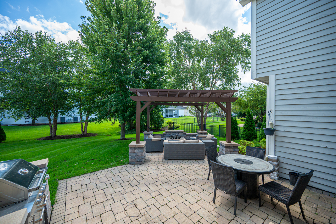
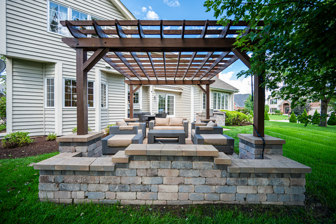
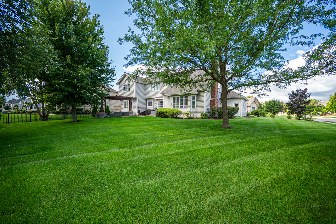
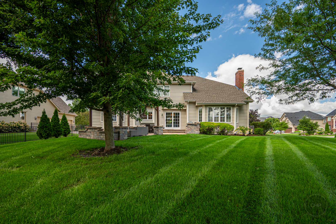
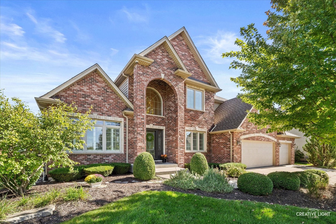
Welcome to this exceptional custom-built home in sought-after Ashwood Park, where thoughtful design, quality finishes, and generous living spaces come together beautifully. Set on a desirable .37-acre corner lot, this impressive residence offers four ensuite bedrooms, a finished basement, and numerous structural upgrades designed for both everyday living and entertaining. A striking red brick elevation welcomes you into a dramatic two-story foyer, flanked by elegant formal living and dining rooms featuring custom lighting and crown molding. Rich Brazilian cherry hardwood floors flow throughout the first floor, adding warmth and sophistication. The heart of the home, the fully customized kitchen featuring Brakur cabinetry, stainless steel appliances, granite countertops, a decorative backsplash, garden window overlooking the backyard, and a highly desirable walk-in pantry. The kitchen opens naturally to the breakfast area and spacious family room, creating an inviting gathering space. The family room features a tray ceiling, stone fireplace, built-in bookshelves, and recessed lighting. A first-floor office with beautiful wood wainscoting offers flexibility and could easily serve as a first-floor bedroom. The generously sized laundry room includes a sink and closet for added convenience. Upstairs, all four bedrooms feature their own private full bathrooms. The luxurious primary suite offers a high ceiling, comfortable sitting area, and large walk-in closet. The spa-inspired primary bath features a custom walk-in shower, dual vanities, and soaking tub. Three additional spacious bedrooms each offer high ceilings, great sized closets, and attached full bathrooms-ideal for family and guests. The fully finished basement is designed for entertaining, featuring a wet bar with granite countertops, dedicated movie theater, full bathroom, and additional bedroom. Whether hosting movie nights, overnight guests, or larger gatherings, this level provides exceptional versatility. Step outside to enjoy the expansive corner lot, complete with a brick paver patio, built-in pergola, and outdoor grill-a wonderful setting for summer gatherings or relaxing evenings. Many recent improvements include a 2019 roof, recently replaced both A/C units, one furnace and one water heater, new garage door opener, and a 240V outlet for EV charging. Located in the highly desirable Ashwood Park pool and clubhouse community and served by highly ranked District 204 schools, this home is conveniently located near parks, Route 59 shopping, restaurants, entertainment, and the many amenities that make the Naperville area such a sought-after place to call home. A rare combination of custom craftsmanship, four ensuite bedrooms, exceptional finished living space, and a prime corner lot, this Ashwood Park home is truly special.
Details
| MLS # | 12736773 |
|---|---|
| Listing Type | For Sale |
| Style | House |
| HOA Dues | $1,600 |
| Sub-Type | Resale |
| Status | Active |
| Year | 2006 |
| Days On Site | 62 |
| Listing Provided By | Coldwell Banker Realty | Dimpi Mittal |
Features
| Bed(s) | 5 |
|---|---|
| Bath(s) | 6 Total |
| SQ Feet | 3,700 |
| Garage | 3 |
| Basement | Y |
| Pool | Yes |
| Story(s) | 2 |
| Acreage | 0.37 |
Interior
| Rooms Total | 12 |
|---|---|
| Cooling | Central Air, Zoned |
| Heating | Gas, Forced Air, Sep Heating Systems - 2+, Zoned |
| Interior Features | Cathedral Ceiling(s) |
| Appliances | Double Oven, Microwave, Dishwasher, Disposal |
| Fireplaces Total | 1 |
| Fireplace Features | Gas Starter |
| Laundry Features | Main Level, In Unit, Sink |
| Window Features | Screens |
Exterior
| Roof | Asphalt |
|---|---|
| Foundation Details | Concrete Perimeter |
| Lot Features | Corner Lot, Landscaped |
| Construction Materials | Brick, Cedar |
| Patio And Porch Features | Patio |
Parking
| Parking Features | Concrete, Garage Door Opener, Yes, Garage Owned, Attached, Garage |
|---|---|
| Garage Spaces | 3 |
Utilities
| Sewer | Public Sewer |
|---|---|
| Electric | 200+ Amp Service |
Location
| Community Features | Clubhouse, Park, Pool, Sidewalks, Street Lights |
|---|
Taxes
| Tax Year | 2025 |
|---|---|
| Tax Annual Amount | 17866 |
Area Information
| State | IL |
|---|---|
| County | Will |
| City | Naperville |
| Zip Code | 60564 |
| Area | Naperville |
| Community Name | Ashwood Park |
| School District | Waubonsie Valley High School |
| Elementary School | Peterson Elementary School |
| High School | Waubonsie Valley High School |
| Listing VS Median (in Ashwood Park) | |
Price: $1,099,900 low | high Med: $1,125,000 sqft: 3,700 low | high Med: 3,723 $ / sqft: $297 low | high Med: $306 On site: 62 low | high Med: 39 | |
Market Activity 60564
Request a showing
Request a showing
Contact
Learn More About This Property

| State | IL |
|---|---|
| County | Will |
| City | Naperville |
| Zip Code | 60564 |
| Area | Naperville |
| Community Name | Ashwood Park |
| School District | Waubonsie Valley High School |
| Elementary School | Peterson Elementary School |
| High School | Waubonsie Valley High School |
| Listing VS Median (in Ashwood Park) | |
Price: $1,099,900 low | high Med: $1,125,000 sqft: 3,700 low | high Med: 3,723 $ / sqft: $297 low | high Med: $306 On site: 62 low | high Med: 39 | |
 | $1,125,0004124 Teak CircleNaperville, IL 60564 |