




Description
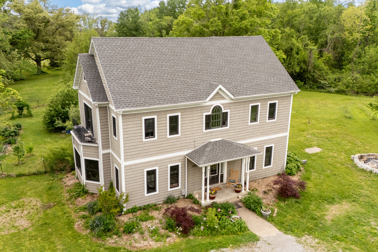
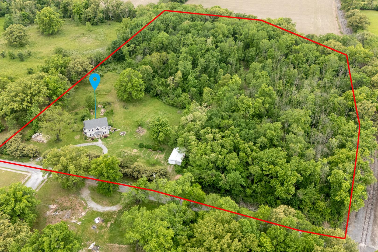
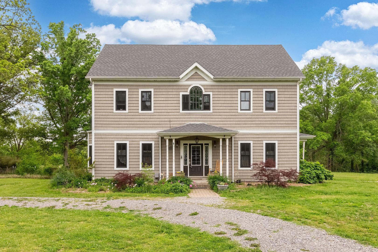
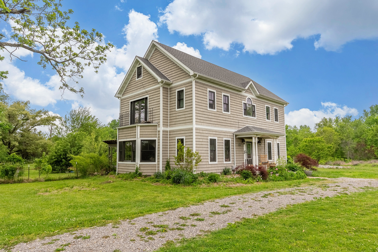
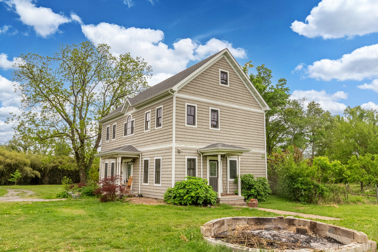
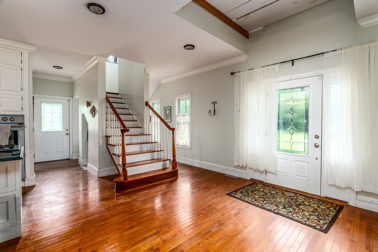
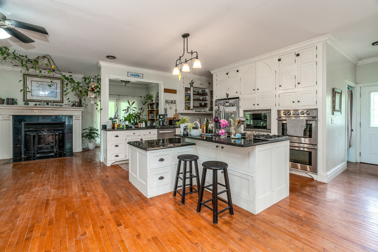
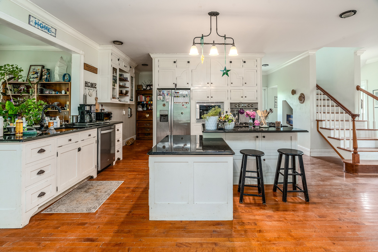
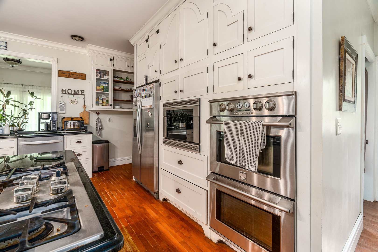
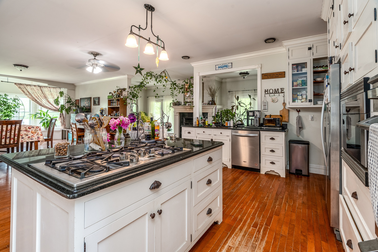
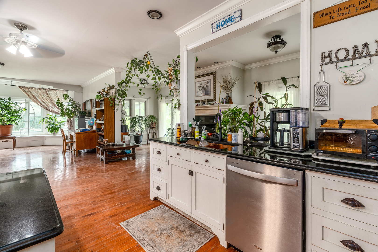
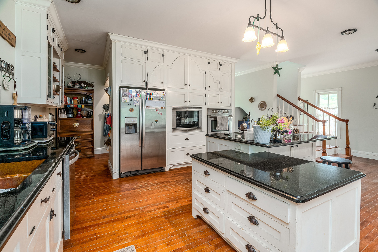
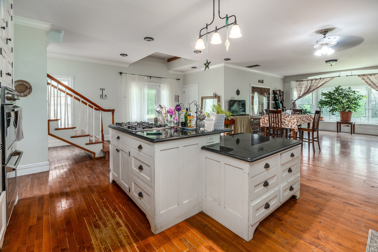
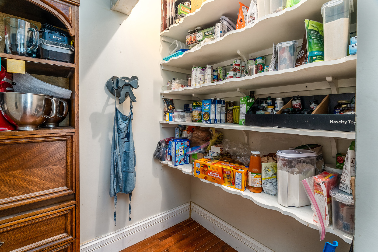
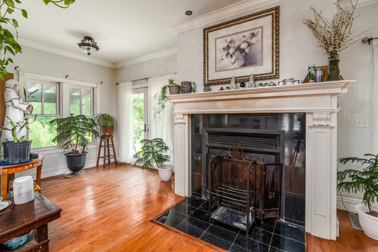
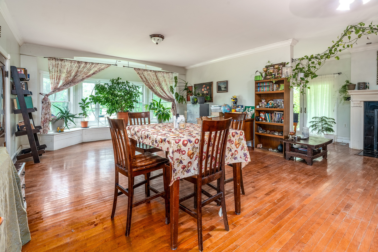
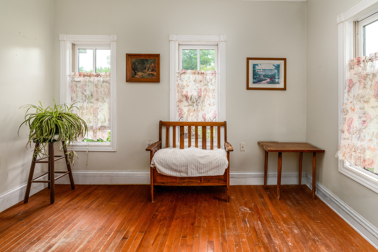
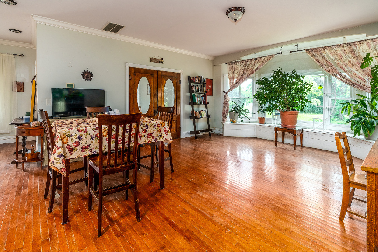
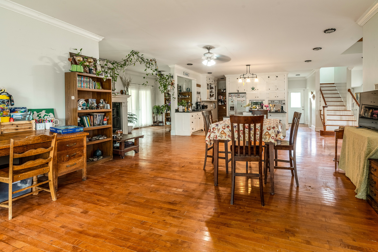
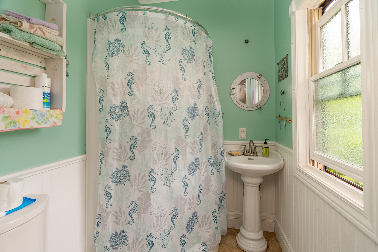
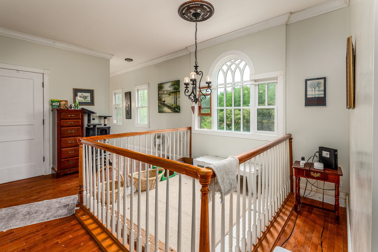
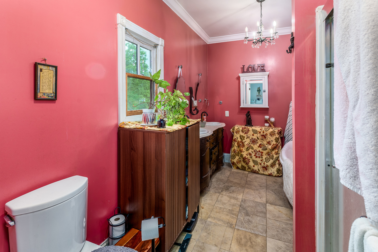
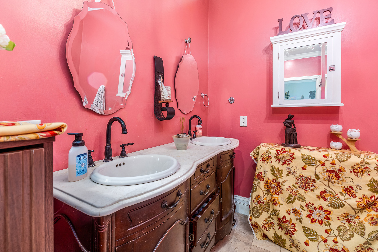
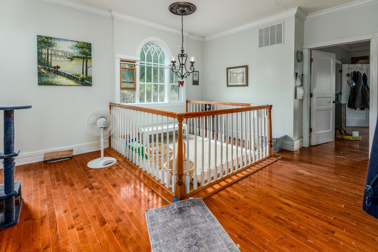
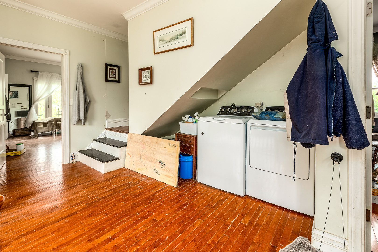
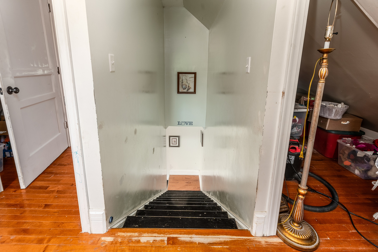
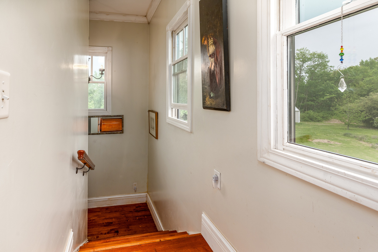
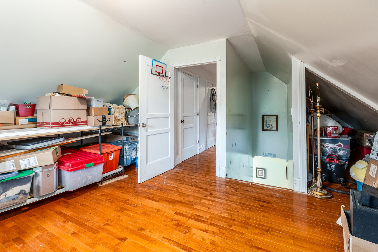
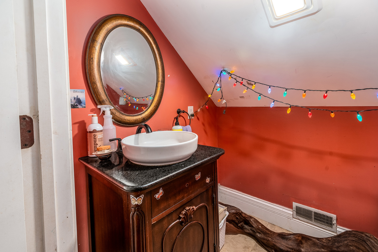
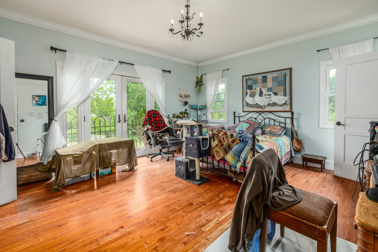
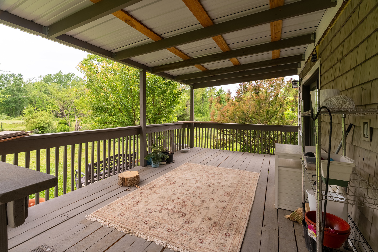
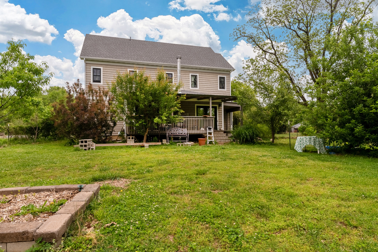
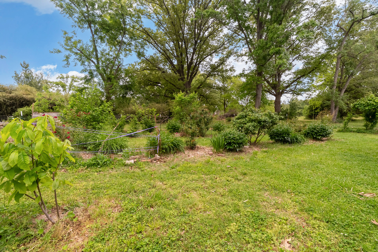
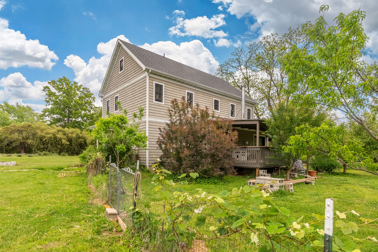
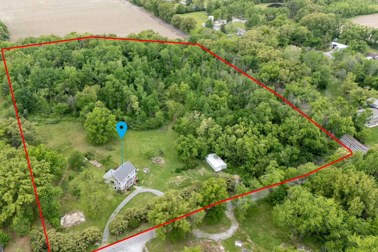
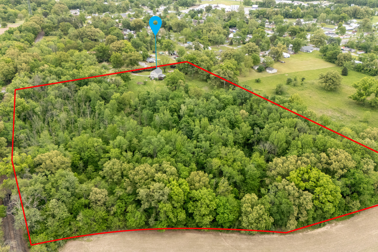
Live the best of both worlds-peaceful country living with the convenience of town just minutes away! Nestled on 11.5 beautiful acres at the edge of town, this stunning 4 bedroom, 3.5 bathroom home offers space, charm, and craftsmanship you don't see every day. Built by the Amish, the quality and attention to detail shine throughout every inch of this one-of-a-kind property. Step inside to an inviting open floor plan designed for both everyday living and entertaining. The spacious living area features a cozy wood-burning fireplace-perfect for those chilly Midwest evenings. The kitchen is a dream with abundant cabinetry, generous counter space, and a walk-in pantry to keep everything organized and within reach. Upstairs, retreat to your private master suite complete with a balcony overlooking the property, a walk-in closet, and a luxurious en-suite bathroom featuring a classic footed soaking tub and separate shower. An additional bedroom, full bathroom, and conveniently located laundry area round out the second floor. The finished attic provides even more living space with two additional bedrooms and a half bath-a great flex space ideal for guests, a home office, or hobby rooms. Outside, the 11.5 acres offer endless possibilities-whether you're looking for room to roam, space for animals, or simply a quiet place to unwind and enjoy nature. If you've been dreaming of country living without sacrificing convenience, this property checks all the boxes. Schedule your private showing today and come experience it for yourself!
Details
| MLS # | 12628847 |
|---|---|
| Listing Type | For Sale |
| Style | House |
| Sub-Type | Resale |
| Status | Active |
| Year | 2010 |
| Days On Site | 180 |
| Listing Provided By | VIP Realty | Adrianna Boulds |
Features
| Bed(s) | 4 |
|---|---|
| Bath(s) | 4 Total |
| SQ Feet | 2,700 |
| Story(s) | 3 |
| Acreage | 11.50 |
Interior
| Rooms Total | 7 |
|---|---|
| Cooling | Central Air |
| Heating | Natural Gas, Geothermal |
| Appliances | Dishwasher, Refrigerator |
| Fireplaces Total | 1 |
| Fireplace Features | Wood Burning |
| Laundry Features | Upper Level |
Exterior
| Exterior Features | Balcony, Fire Pit |
|---|---|
| Roof | Asphalt |
| Foundation Details | Block |
| Lot Features | Irregular Lot |
| Construction Materials | Vinyl Siding, Frame |
| Patio And Porch Features | Deck |
Parking
| Parking Features | Gravel |
|---|
Utilities
| Sewer | Public Sewer |
|---|
Taxes
| Tax Year | 2024 |
|---|---|
| Tax Annual Amount | 4660 |
Area Information
| State | IL |
|---|---|
| County | Saline |
| City | Eldorado |
| Zip Code | 62930 |
| Area | Eldorado |
| School District | Eldorado High School |
| Elementary School | Eldorado Elementary School |
| High School | Eldorado High School |
| Listing VS Median (in 62930) | |
Price: $395,000 low | high Med: $112,250 sqft: 2,700 low | high Med: 1,578 $ / sqft: $146 low | high Med: $81 On site: 180 low | high Med: 486 | |
Market Activity 62930
Request a showing
Request a showing
Contact
Learn More About This Property

| State | IL |
|---|---|
| County | Saline |
| City | Eldorado |
| Zip Code | 62930 |
| Area | Eldorado |
| School District | Eldorado High School |
| Elementary School | Eldorado Elementary School |
| High School | Eldorado High School |
| Listing VS Median (in 62930) | |
Price: $395,000 low | high Med: $112,250 sqft: 2,700 low | high Med: 1,578 $ / sqft: $146 low | high Med: $81 On site: 180 low | high Med: 486 | |